A campus that teaches
Campus
We started with how children learn, then drew the building.
Once a school is built, its timetable, curriculum, teaching and spaces are tied together, and changing any one is very hard. Adding features doesn’t change results, so we designed all four together.
- Child first
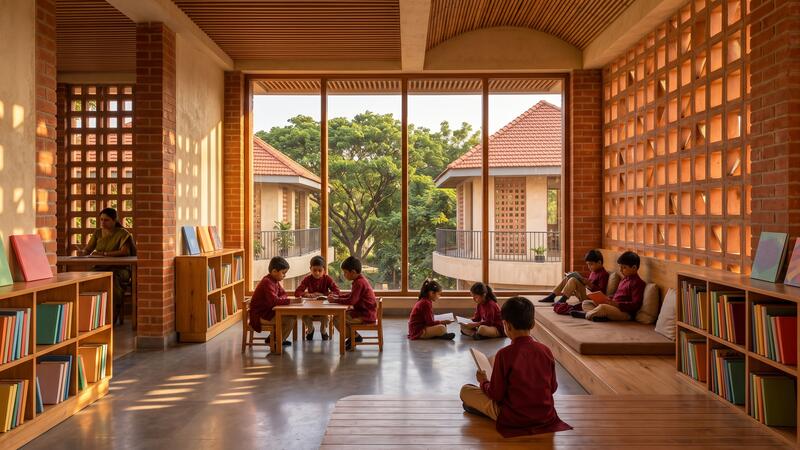
Everything at a child’s height, in a child’s reach.
- Walls that teach
The building is part of the curriculum.
- Plain and local
Lime, earth, stone and shade, not show.
Gurukul today
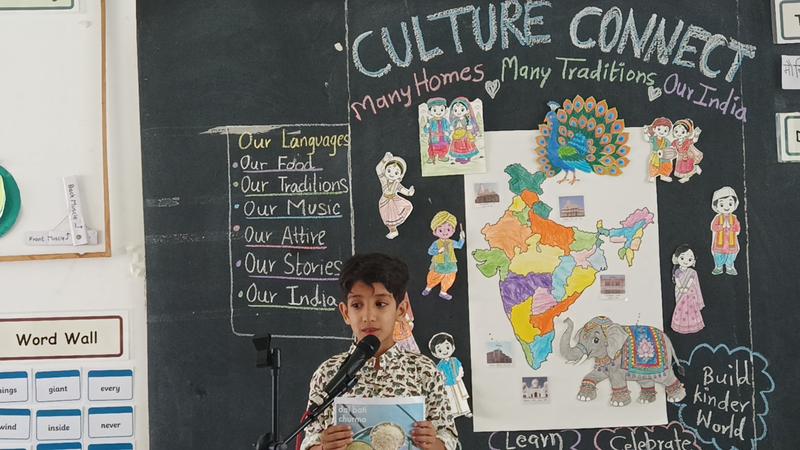
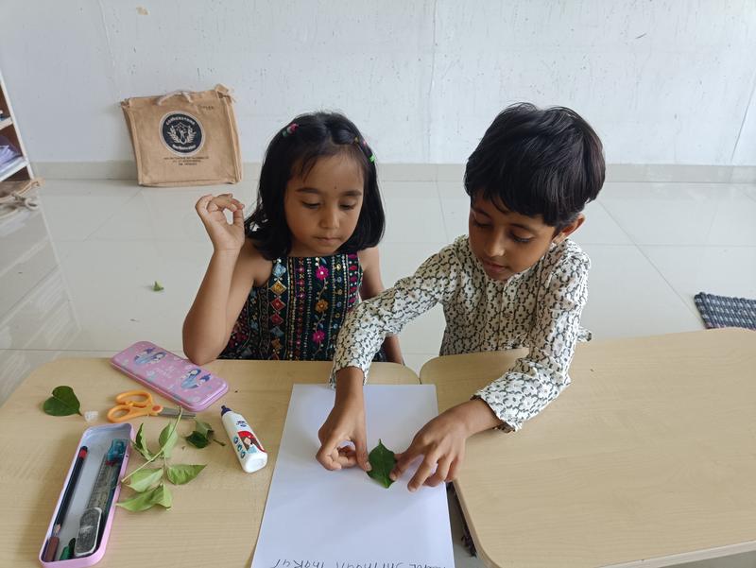
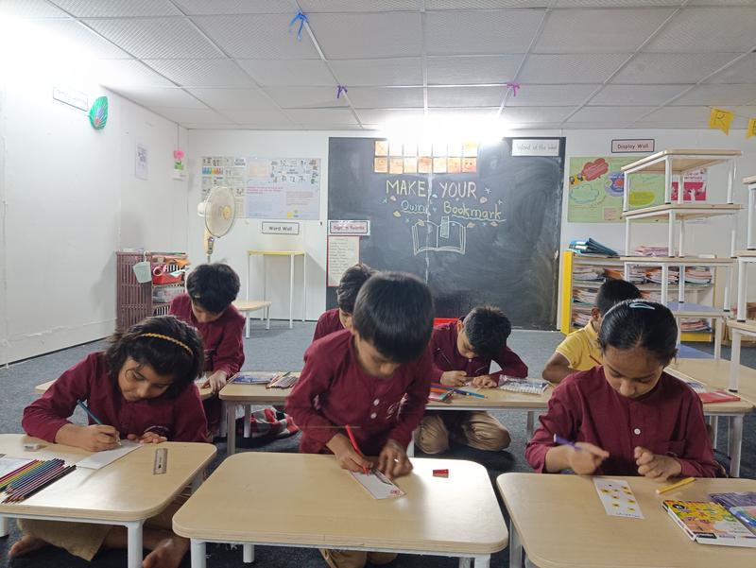
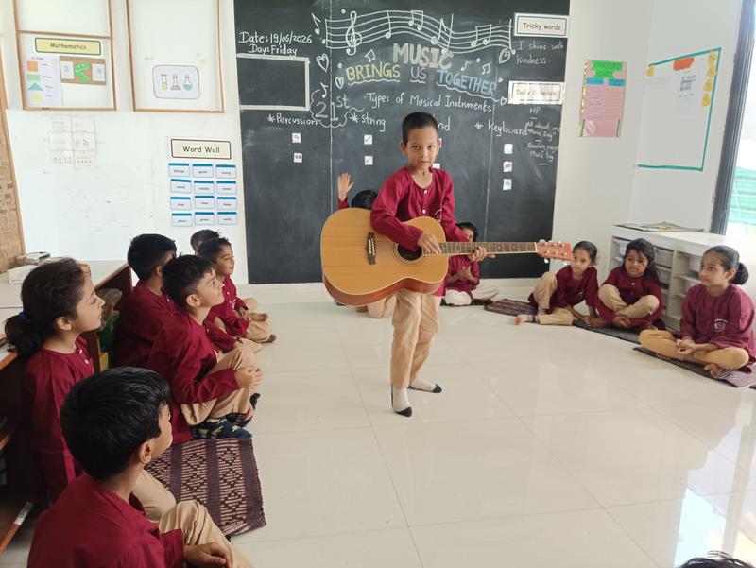
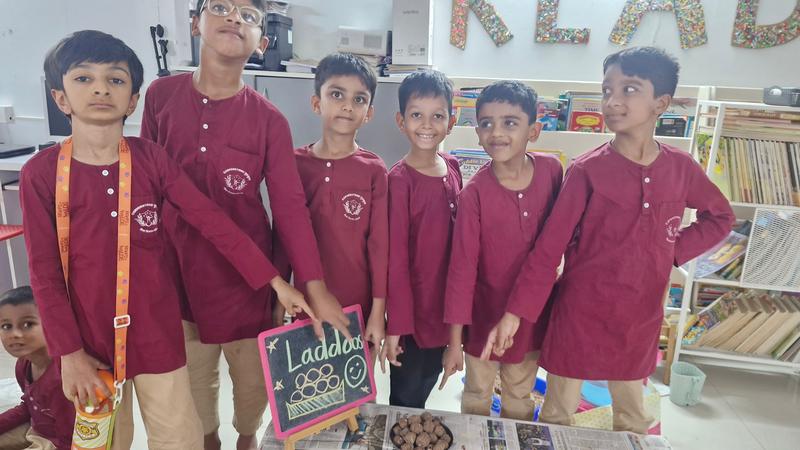
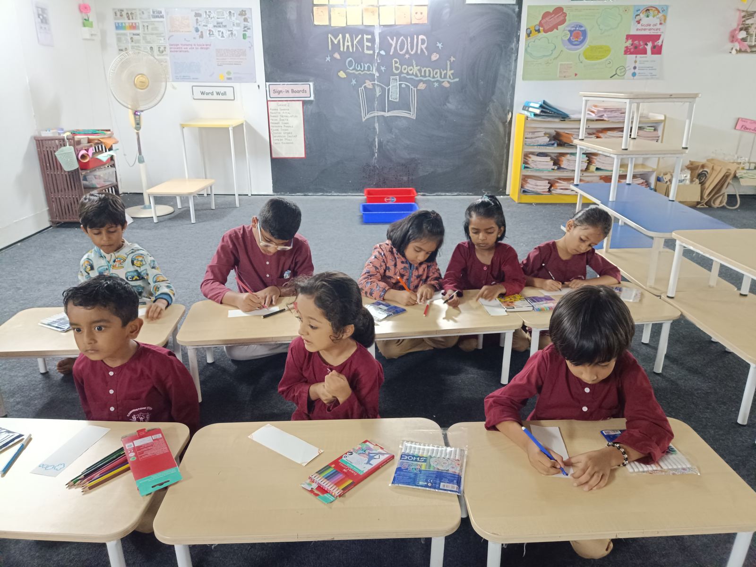
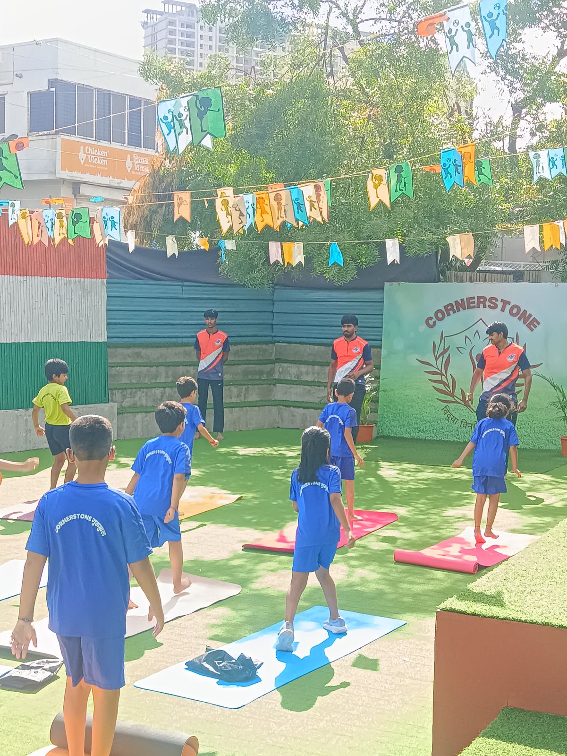
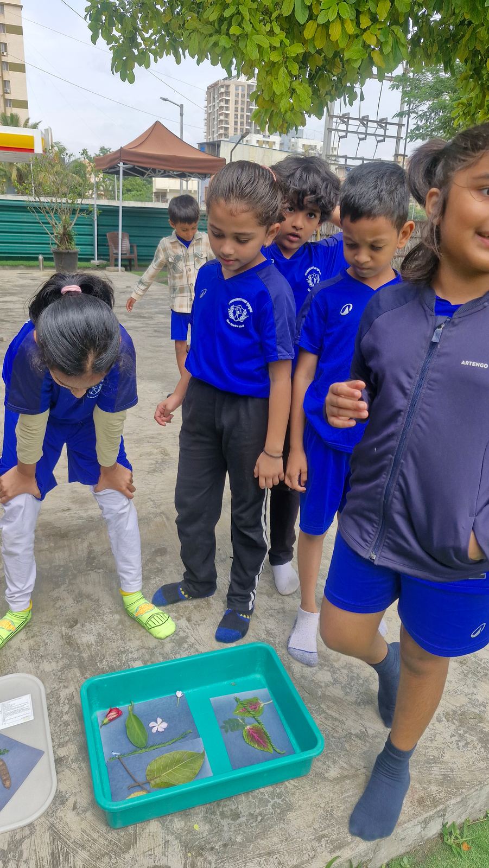
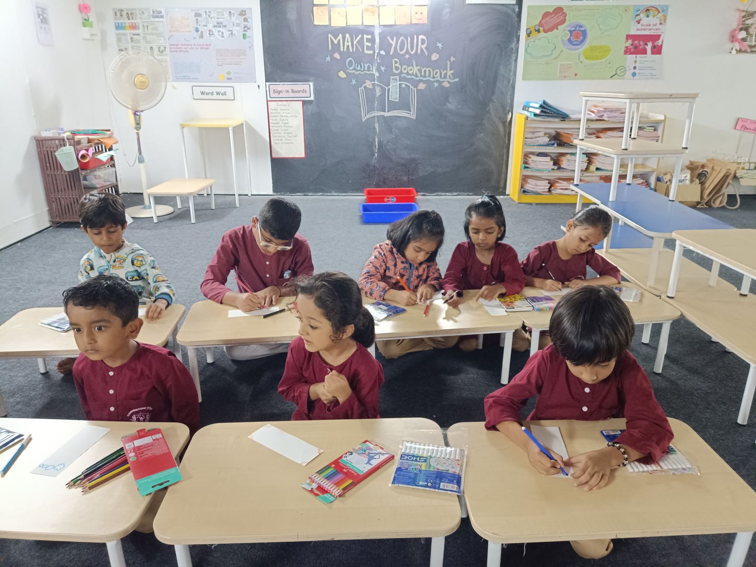
Grades 1 to 4 learn on Sus Road today. They keep their own classrooms, from the shelves to the library desk, and mend the furniture.
Bhukum · planned
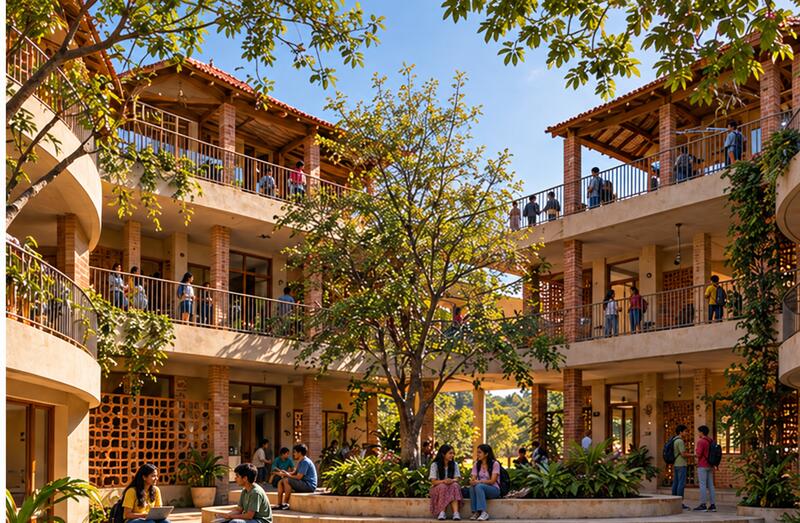
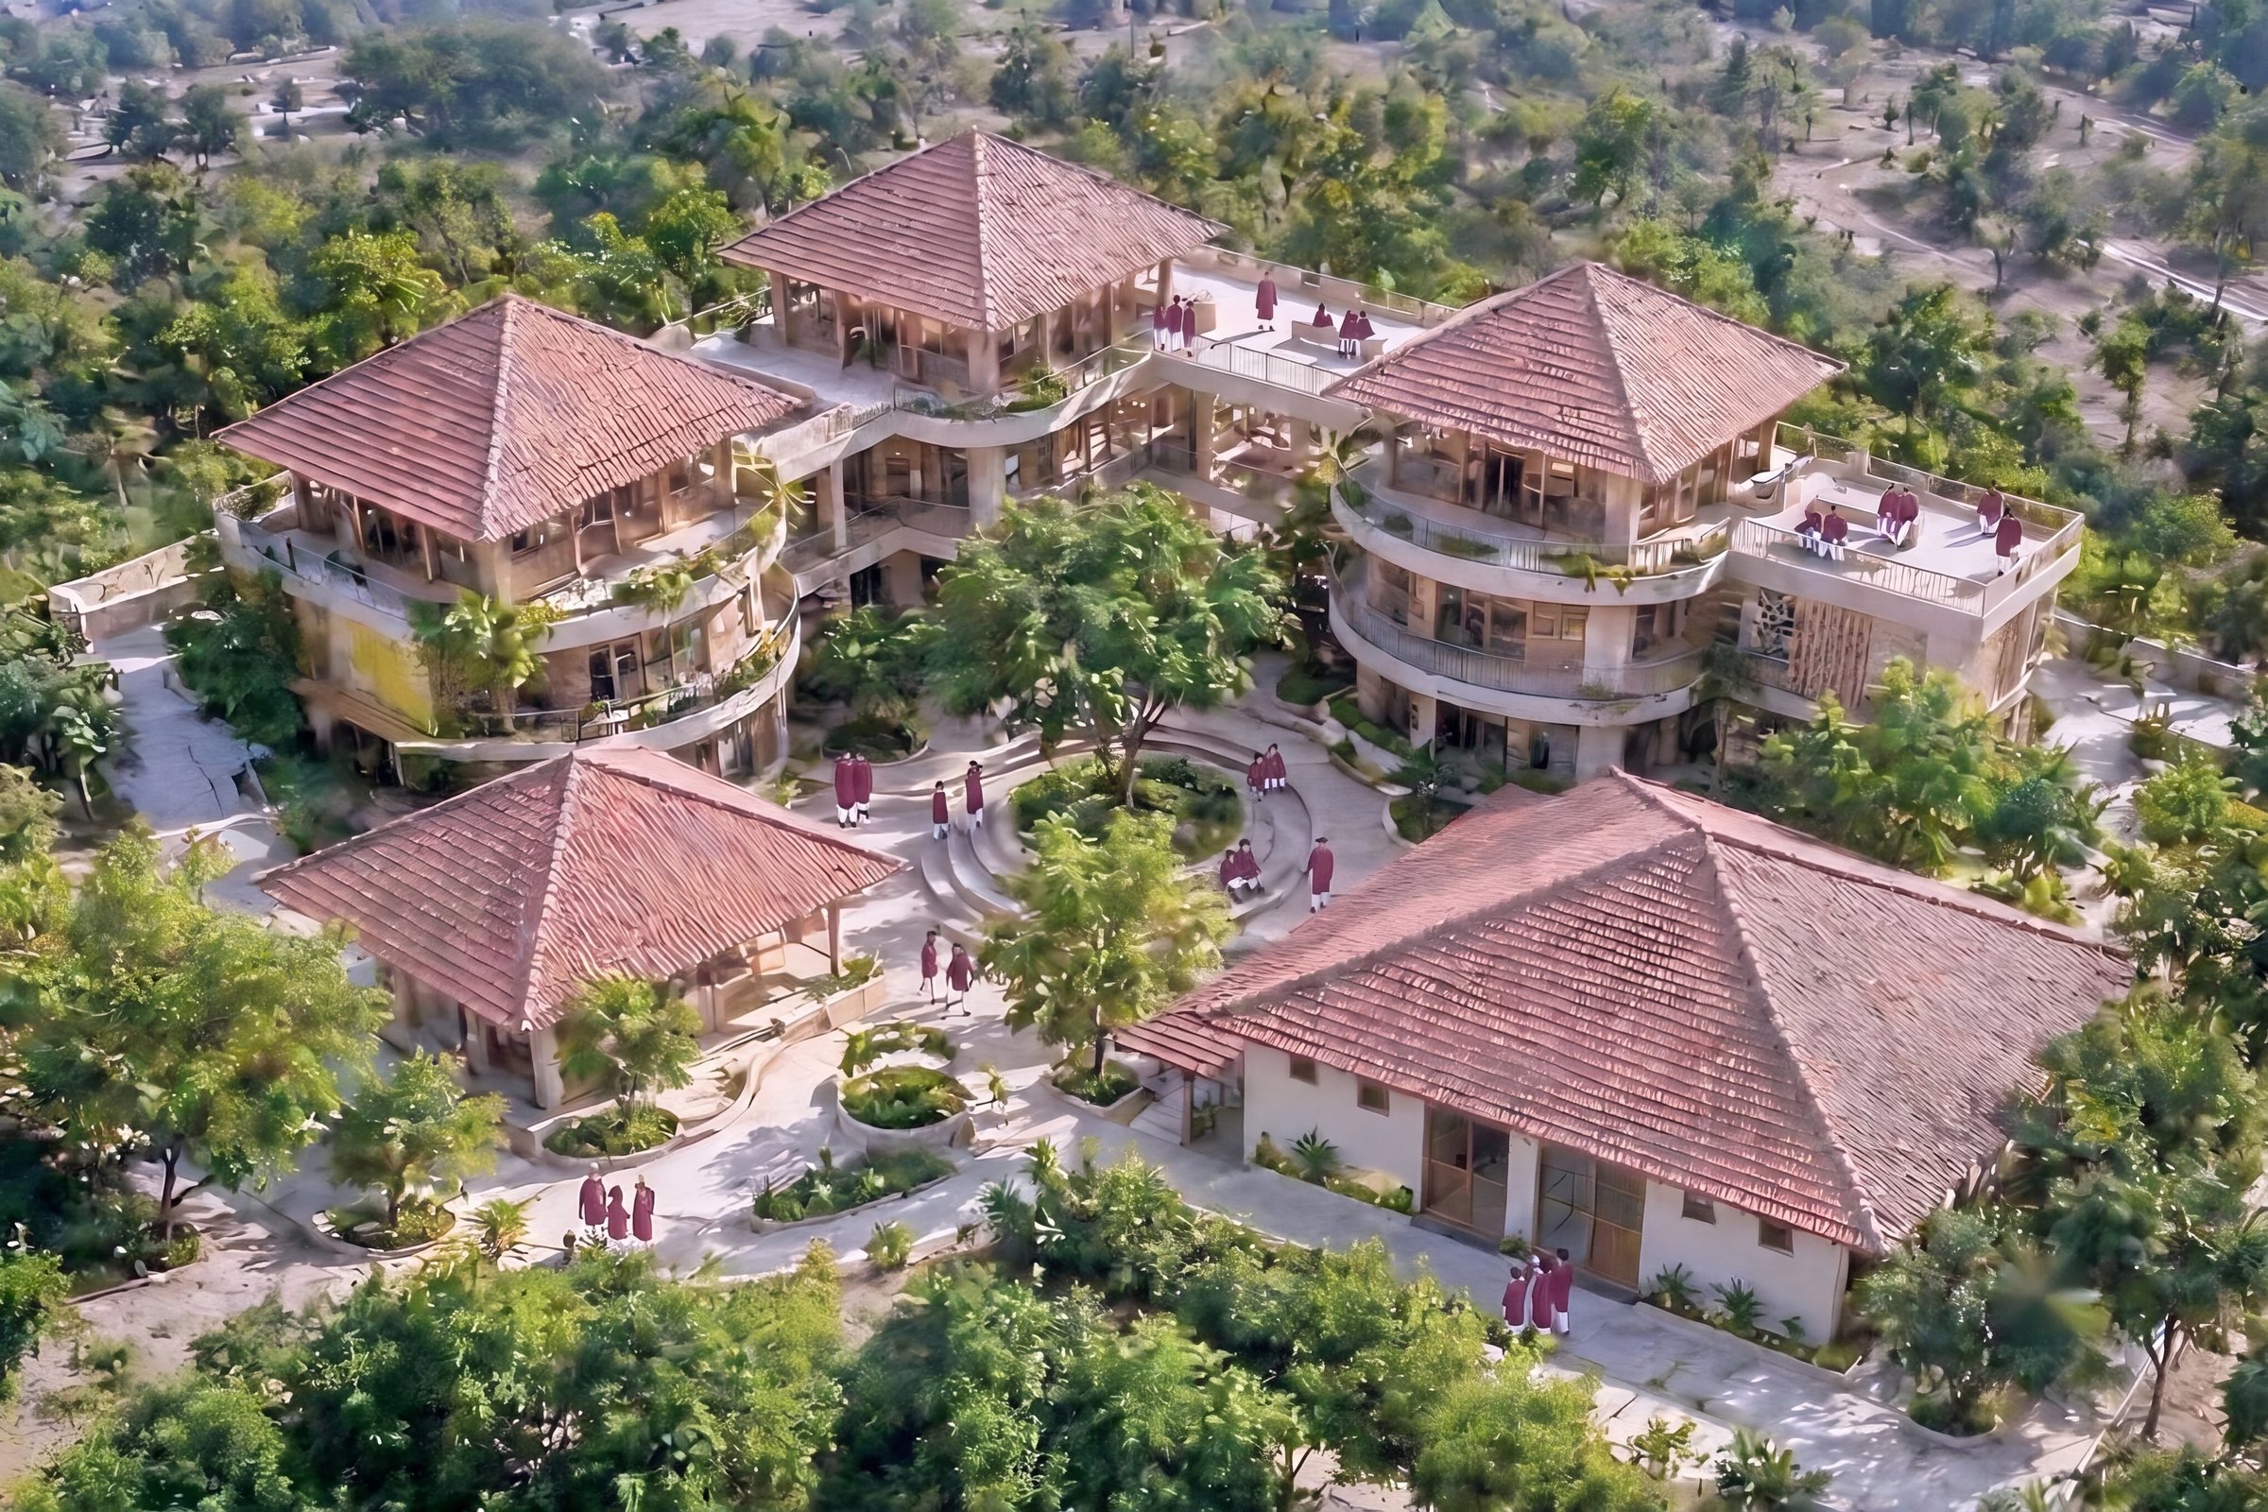
The campus we’re building
- 1 acre
- growing to 2
- 25 min
- from Gurukul · 28 from Neev
- 12
- classrooms on three floors, in the first block
- Right after Diwali 2027
- planned opening, subject to approvals
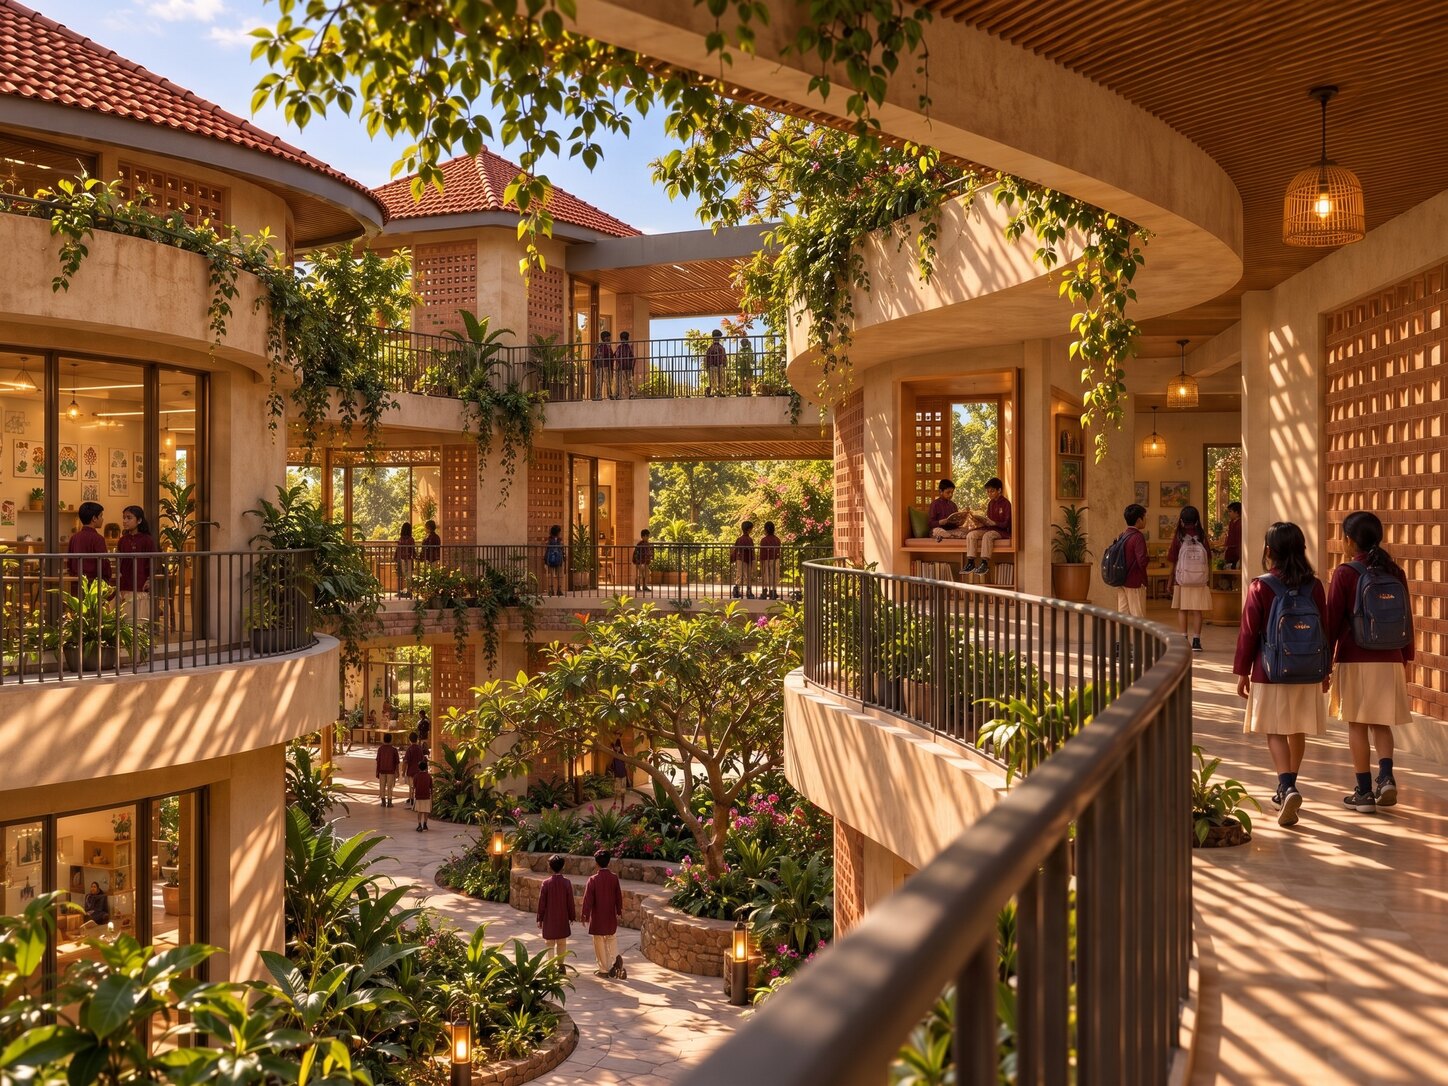
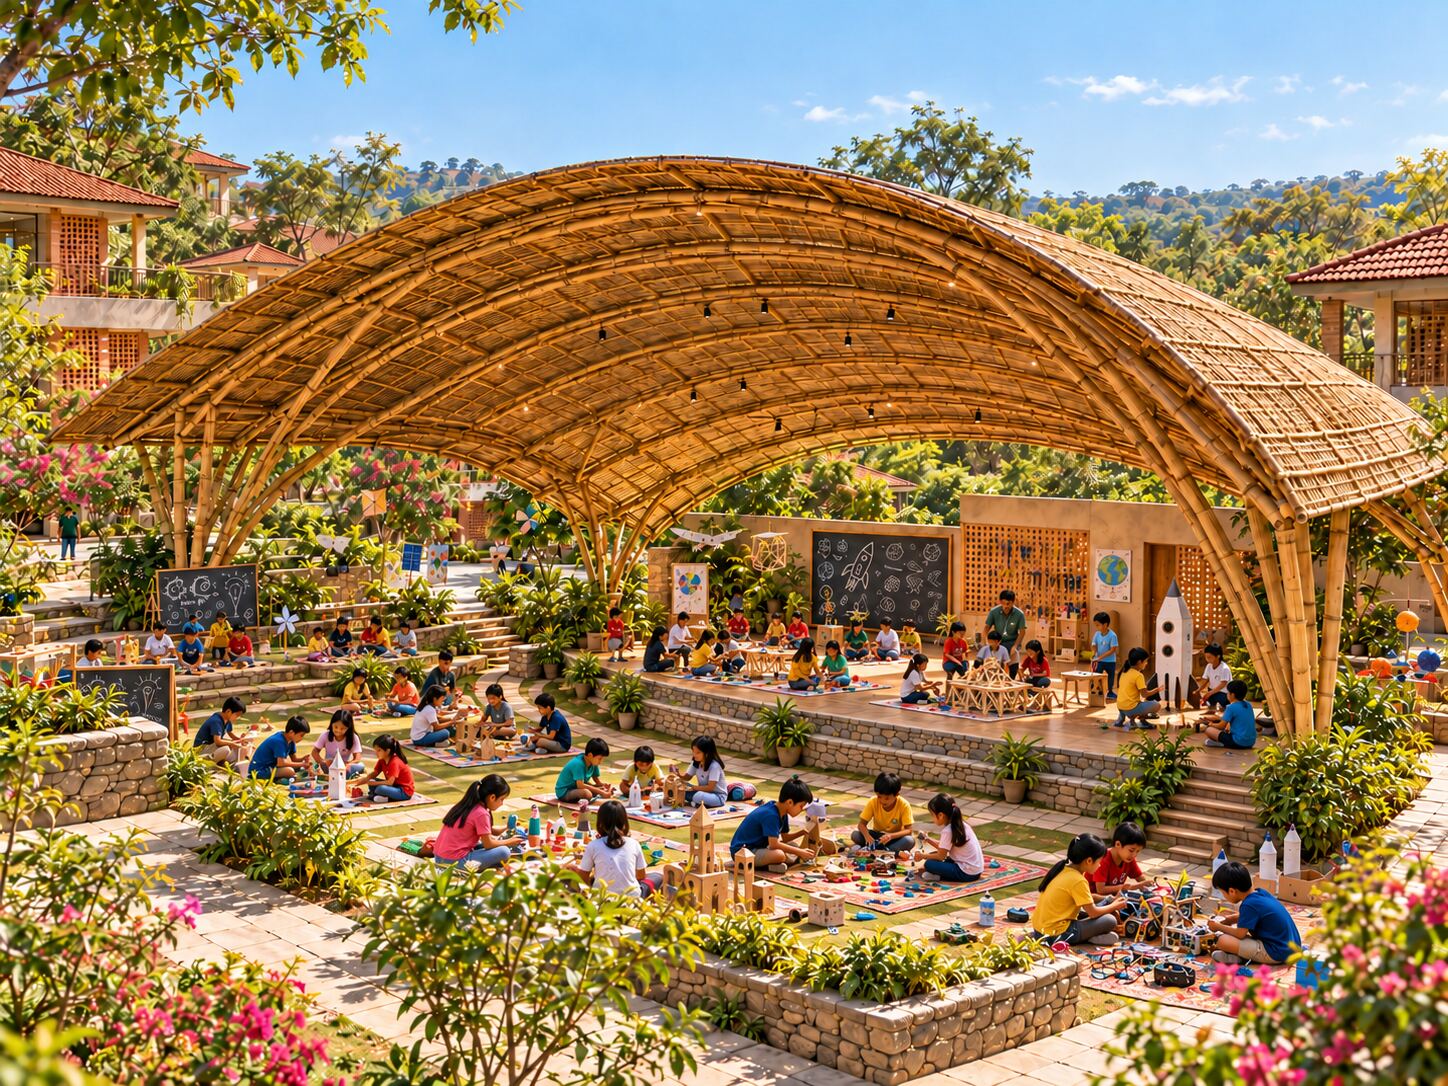
The campus, moving
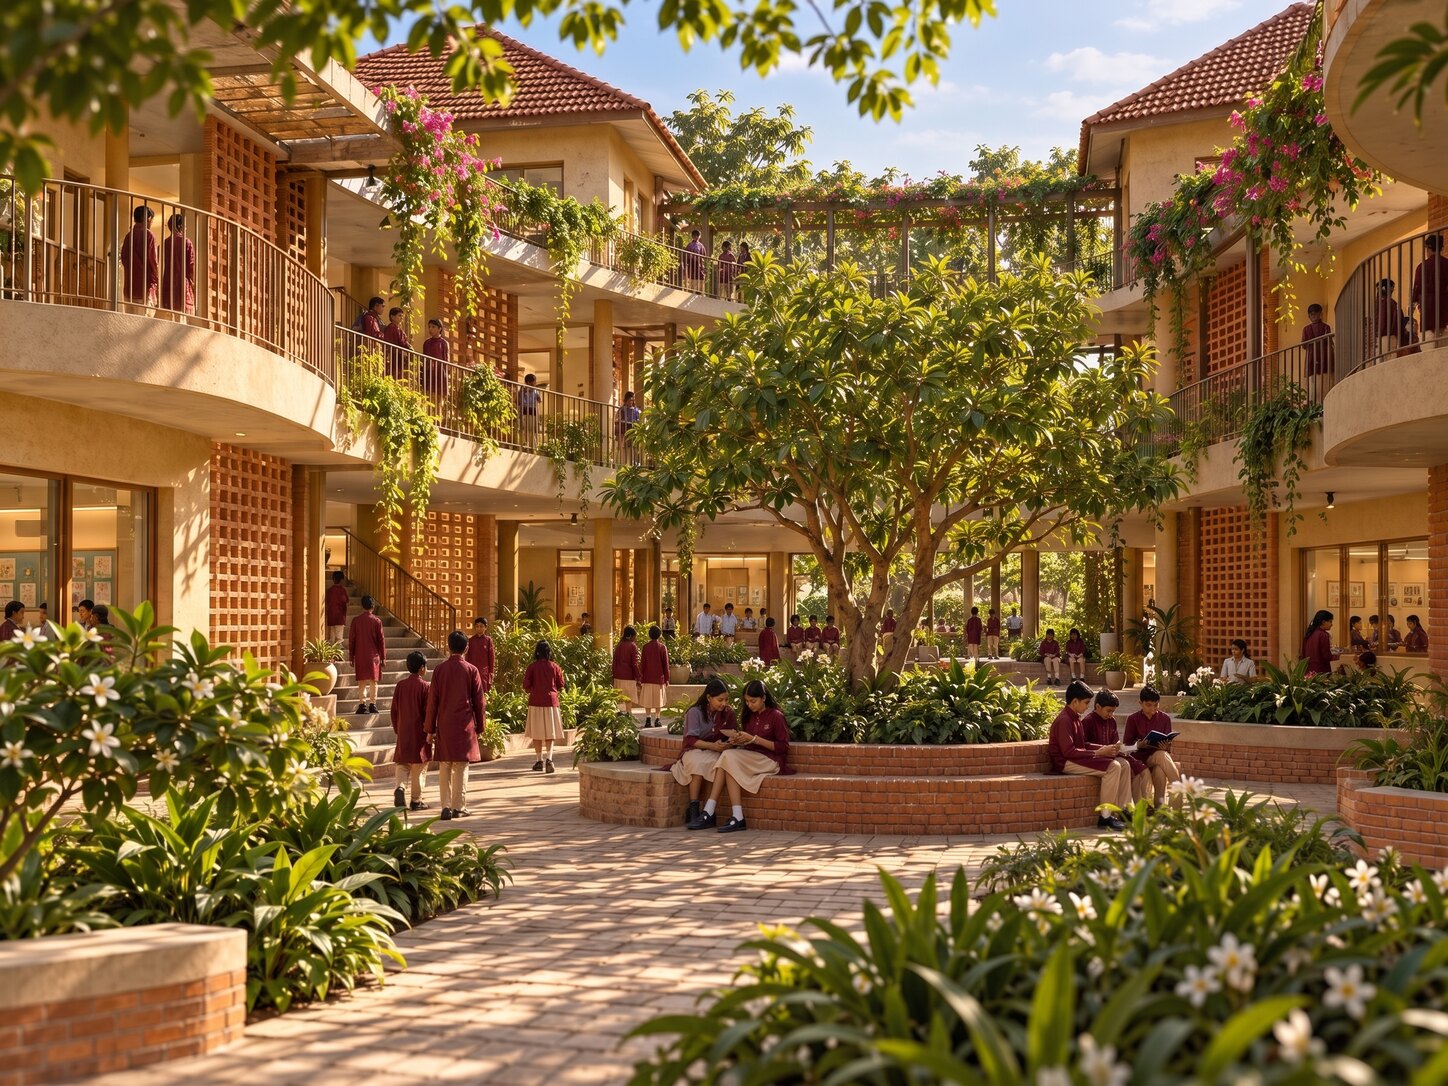
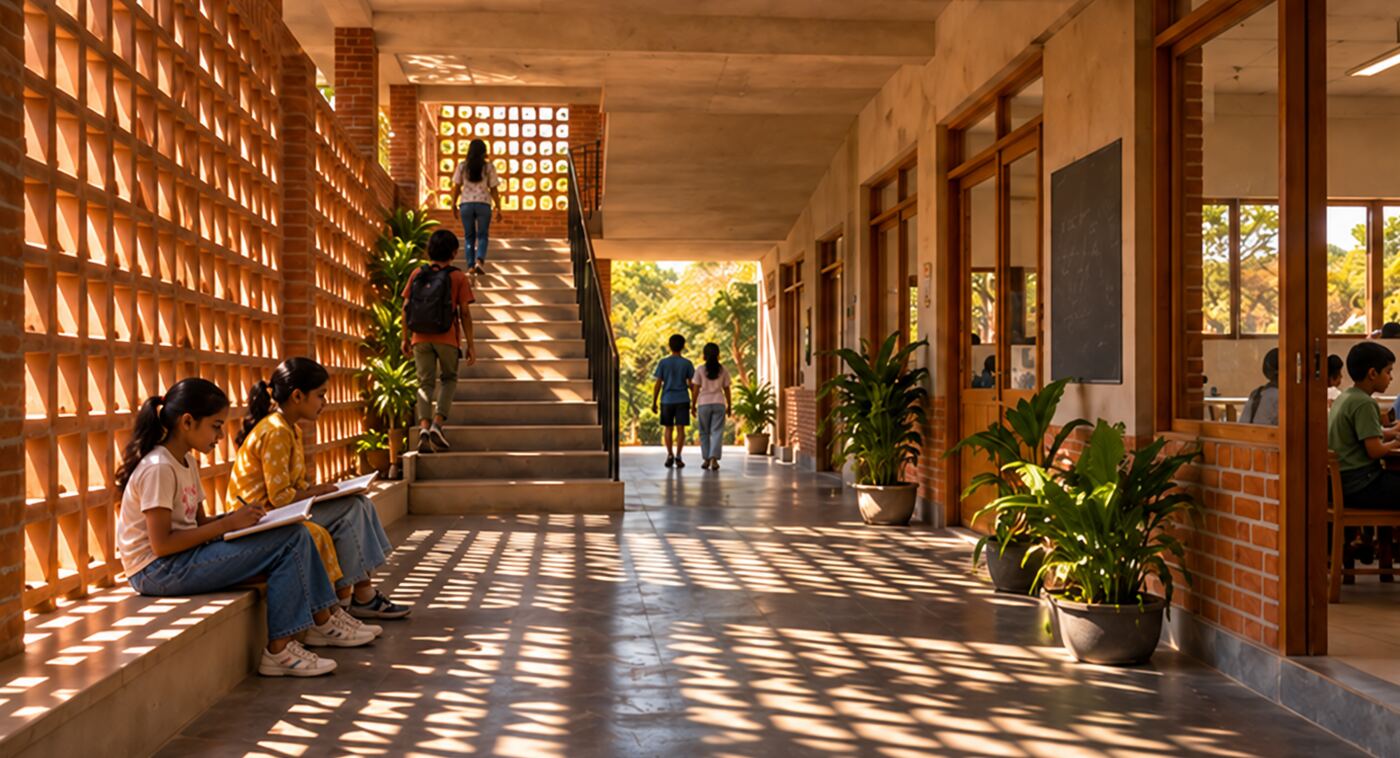
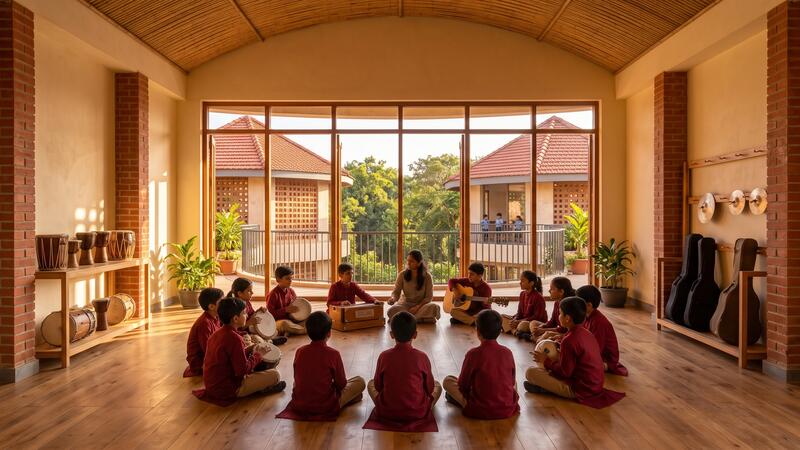
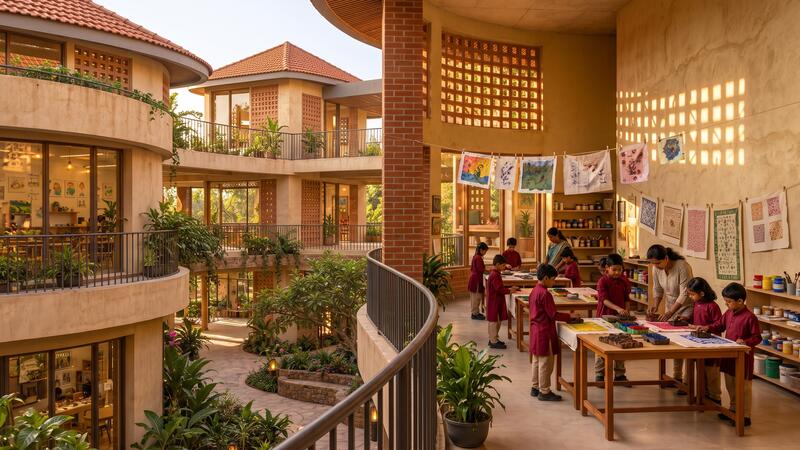
The campus we’re building · visualisations, subject to design and approvals
Six kinds of space
Pick a zone to see what is in it.
Tap a zone on the plan, or a name below.
Today already part of the week at Gurukul. Being tested with the architect. Planned for the new campus.
Tap a zone on the plan, or a name below.
Today already part of the week at Gurukul. Being tested with the architect. Planned for the new campus.
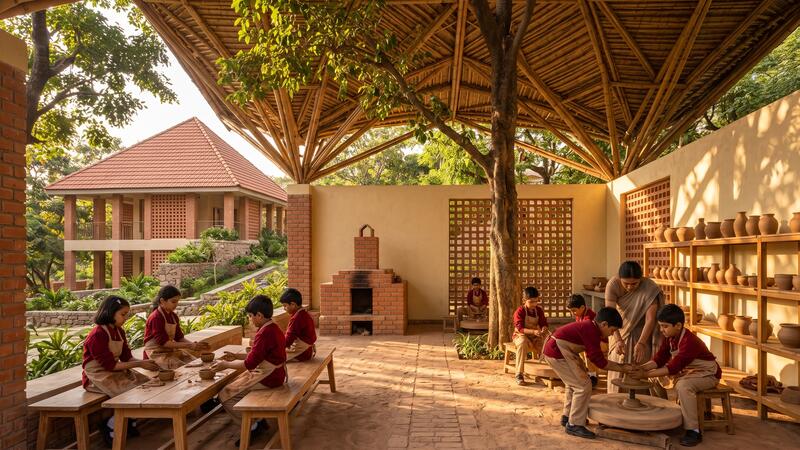
The skills yard
Every class gets its own skill area. From Grade 4, real tools.
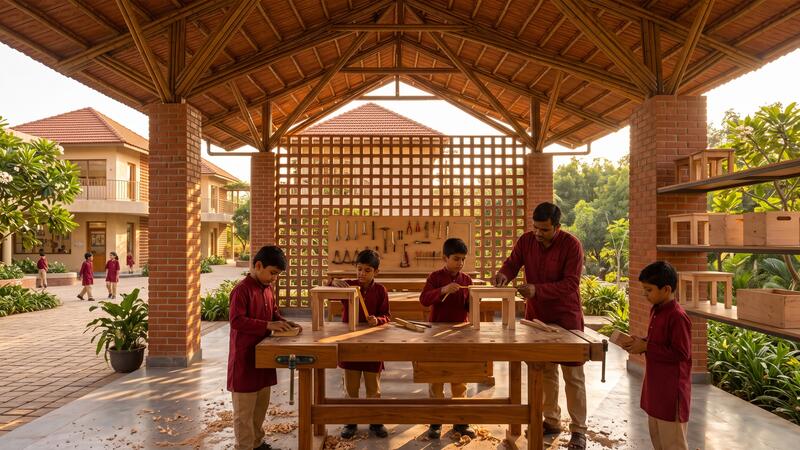
Real tools, real joints
Real tools from Grade 4. Children already mend furniture at the workshop bench.
- Rainfalls on the roof, down a chain
- Tanksee-through, to measure
- Swale and pondthe slope carries the rest
- Kitchen bedsone for every class
- Suna solar canopy on the roof
Sport and play
Real coaching, real seasons, real matches. No rank lists.
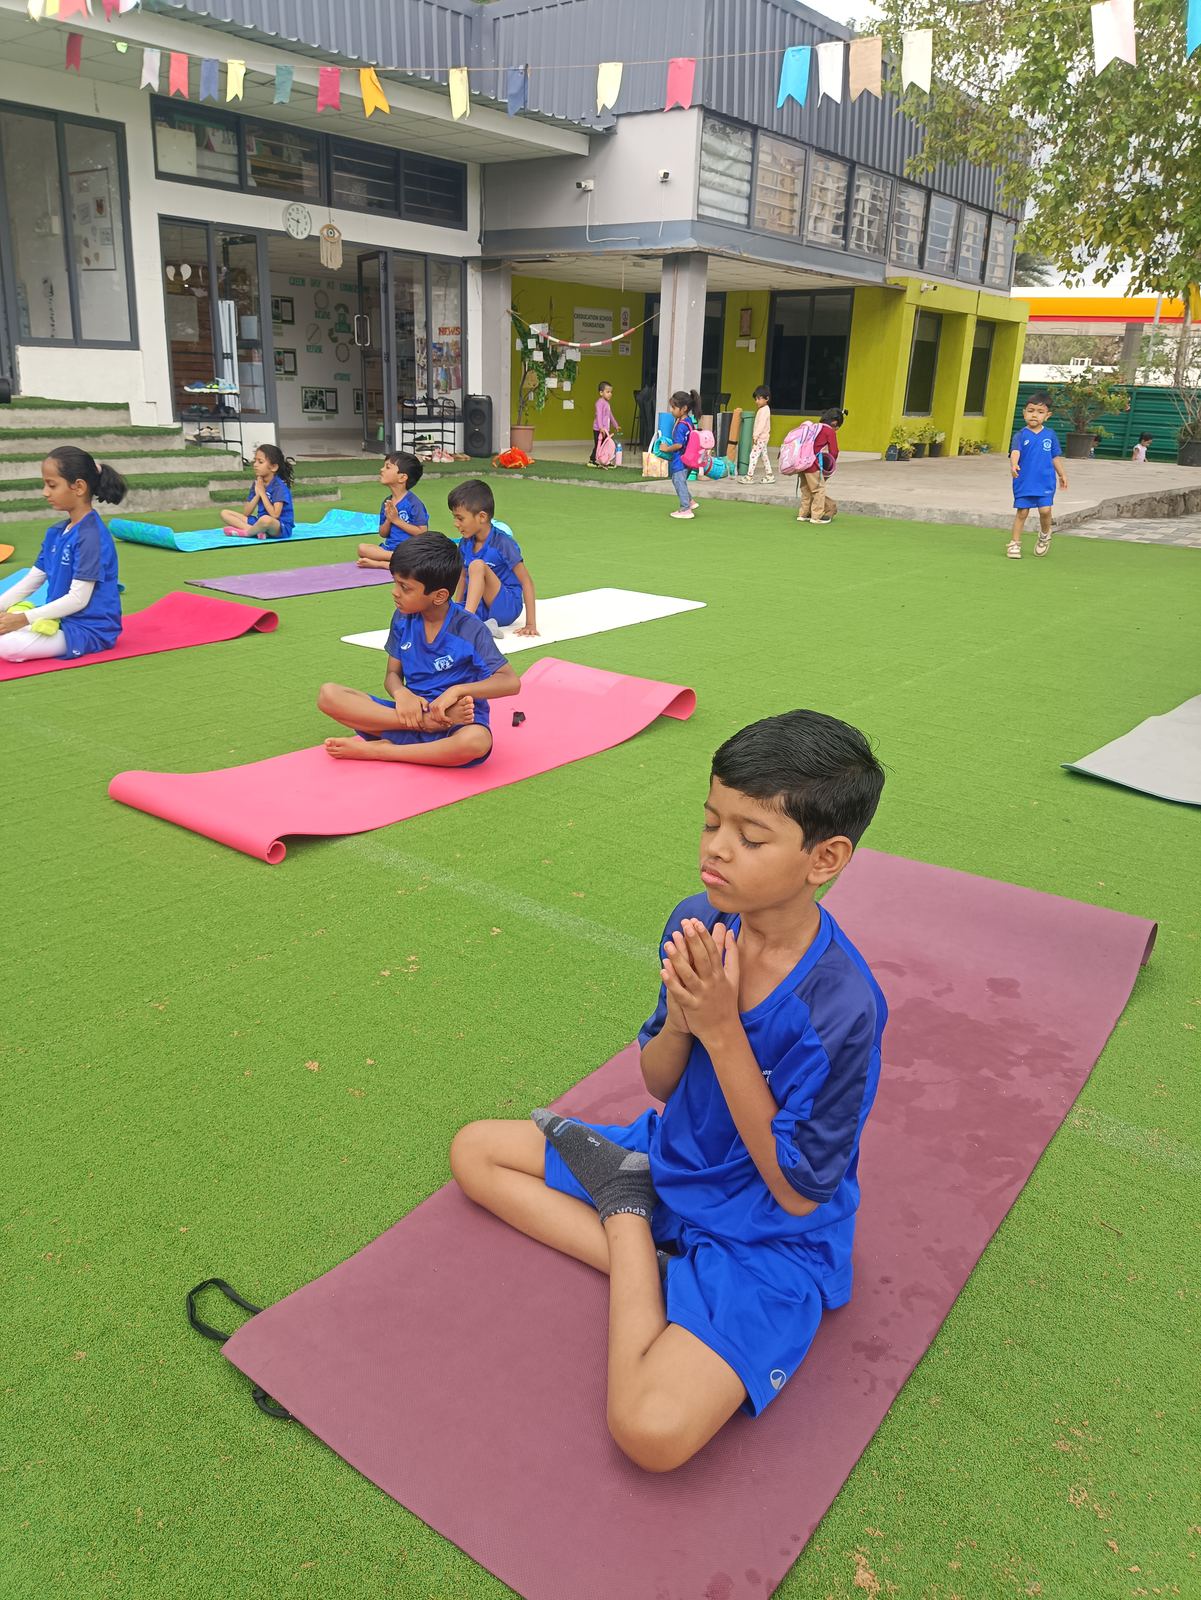
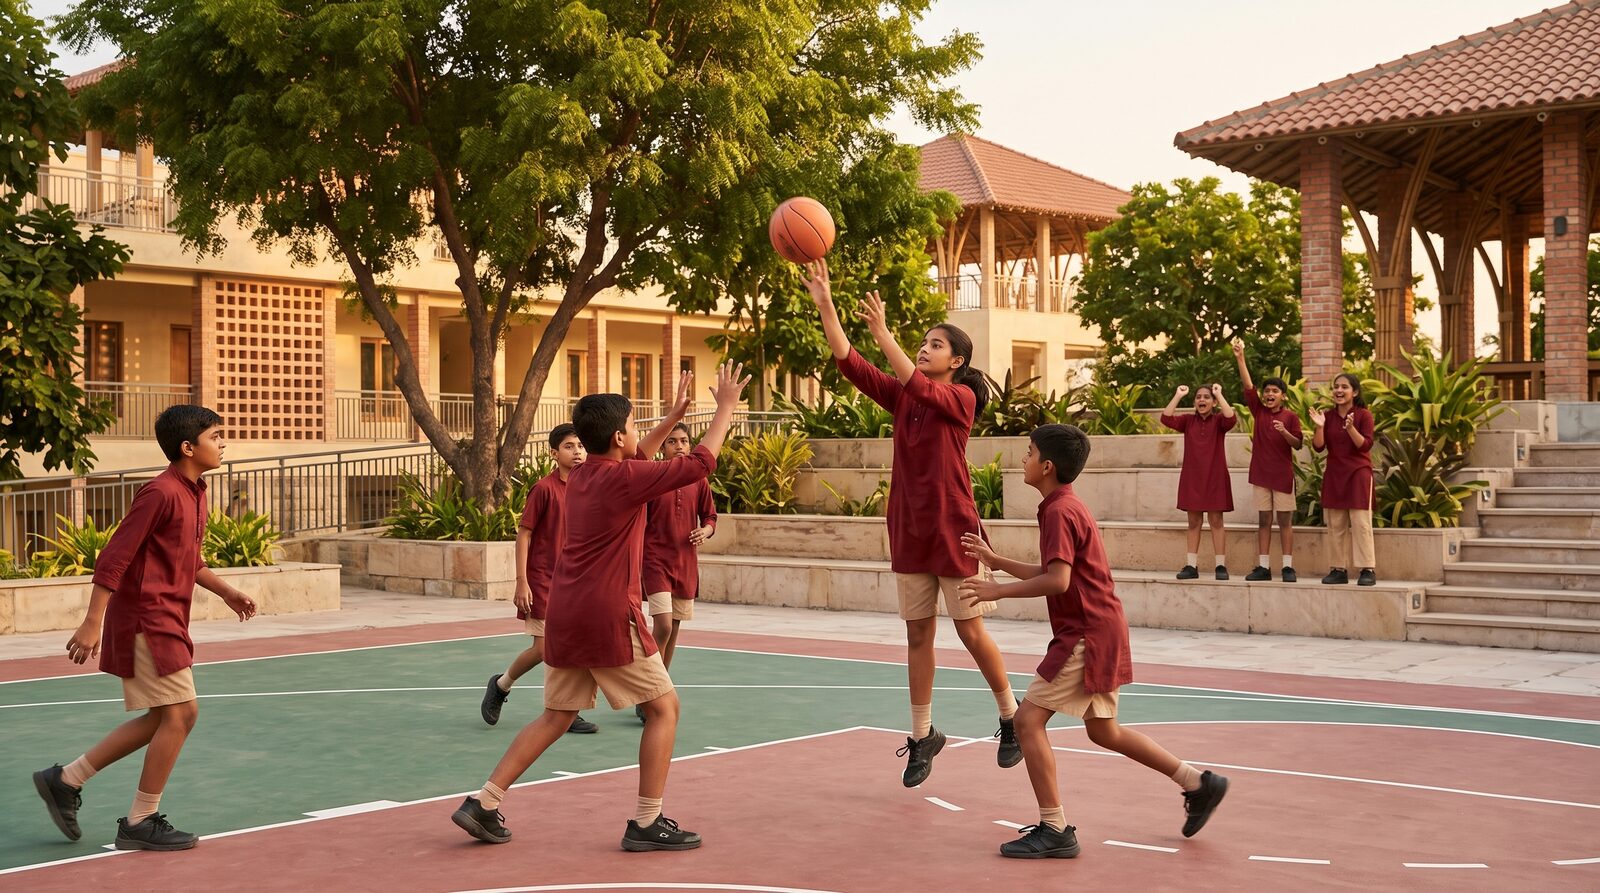
- Coached sport, while the sun is low
- Football drills
- Yoga and fitness
- Sports Day
- Multi-use court
- Volleyball and basketball
- Climbing, ropes and obstacles, always at ground level
- Bouldering wall
- Obstacle circuit and skating loop
- Swale and mud kitchen
- A multi-sport hall
- A 5-a-side turf
- Athletics track
- Full-size football and cricket
- Swimming
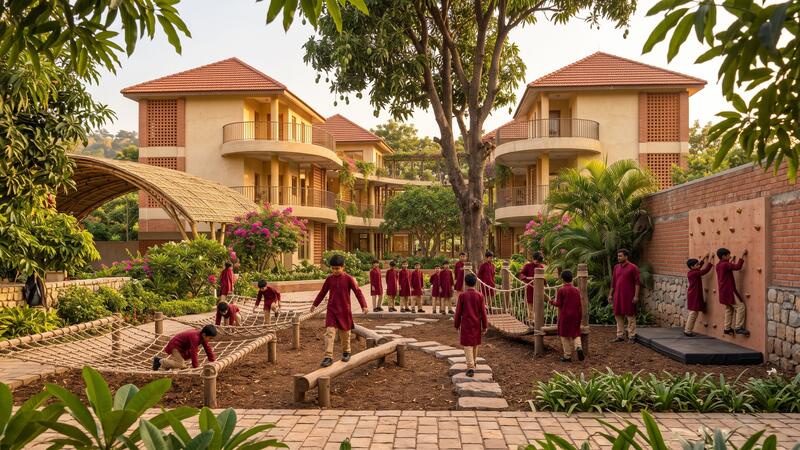 The campus we’re building · visualisation
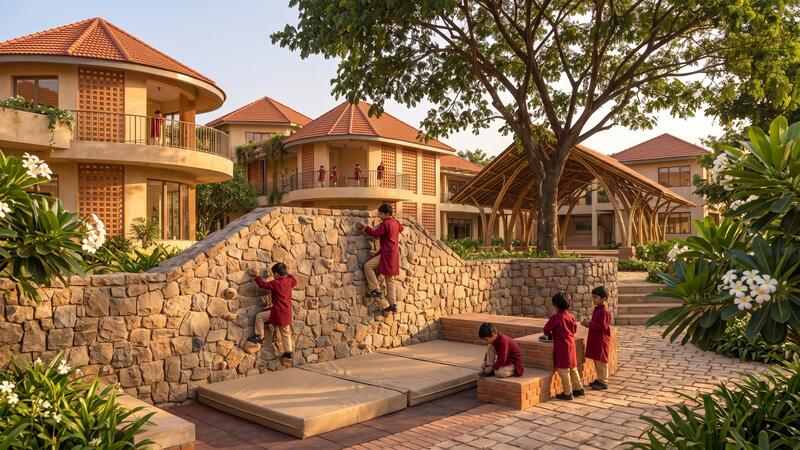 The campus we’re building · visualisation
We build around the trees already on the land and plant one for every class. Ropes, beams and obstacle routes run between them. Easy and very hard routes share one wall, so a Grade 1 child and a Grade 10 child both find their limit.
Labs and studios
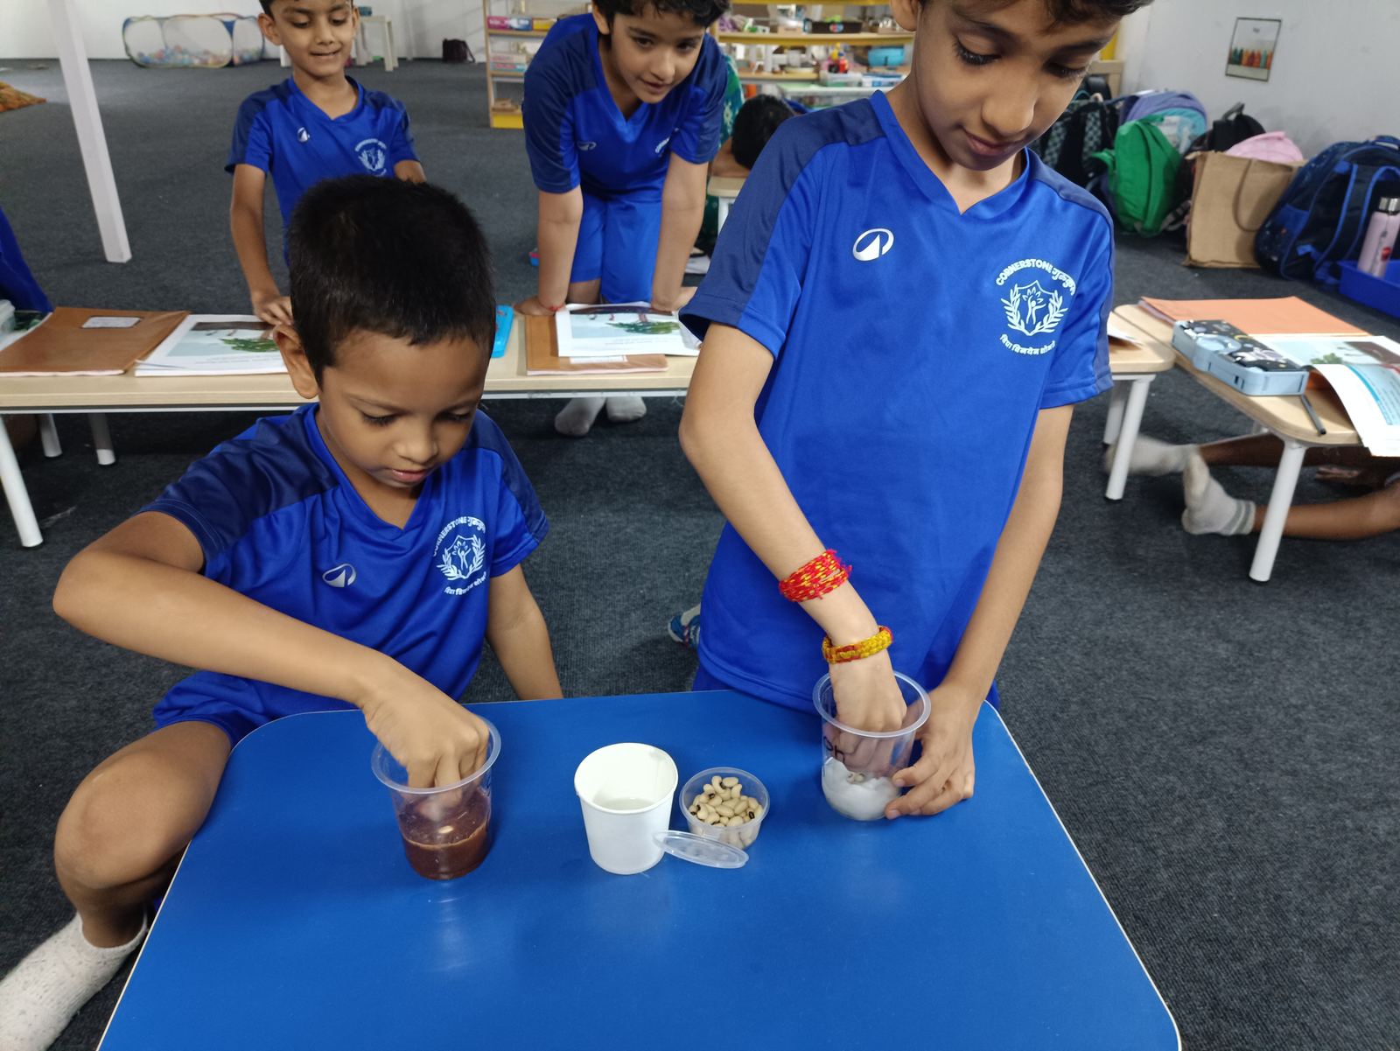
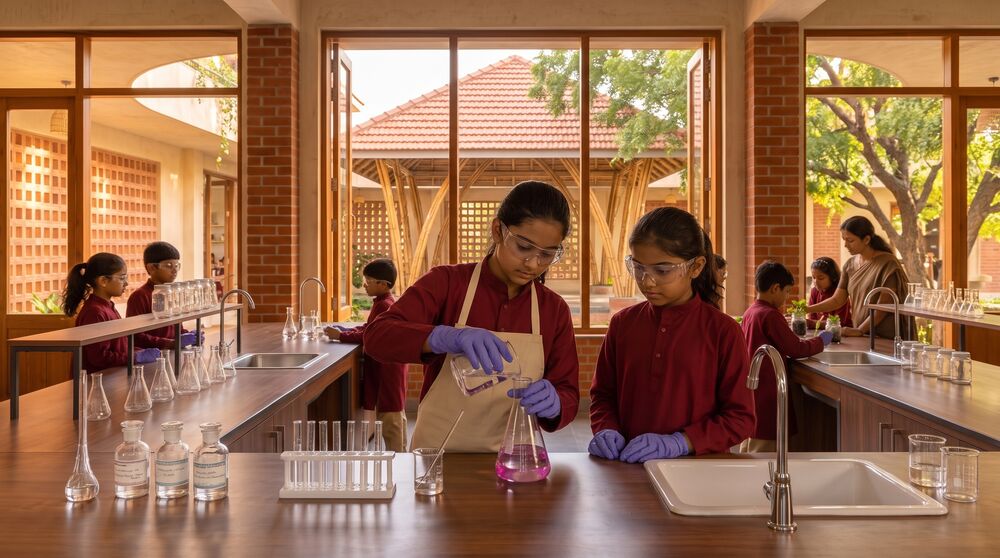
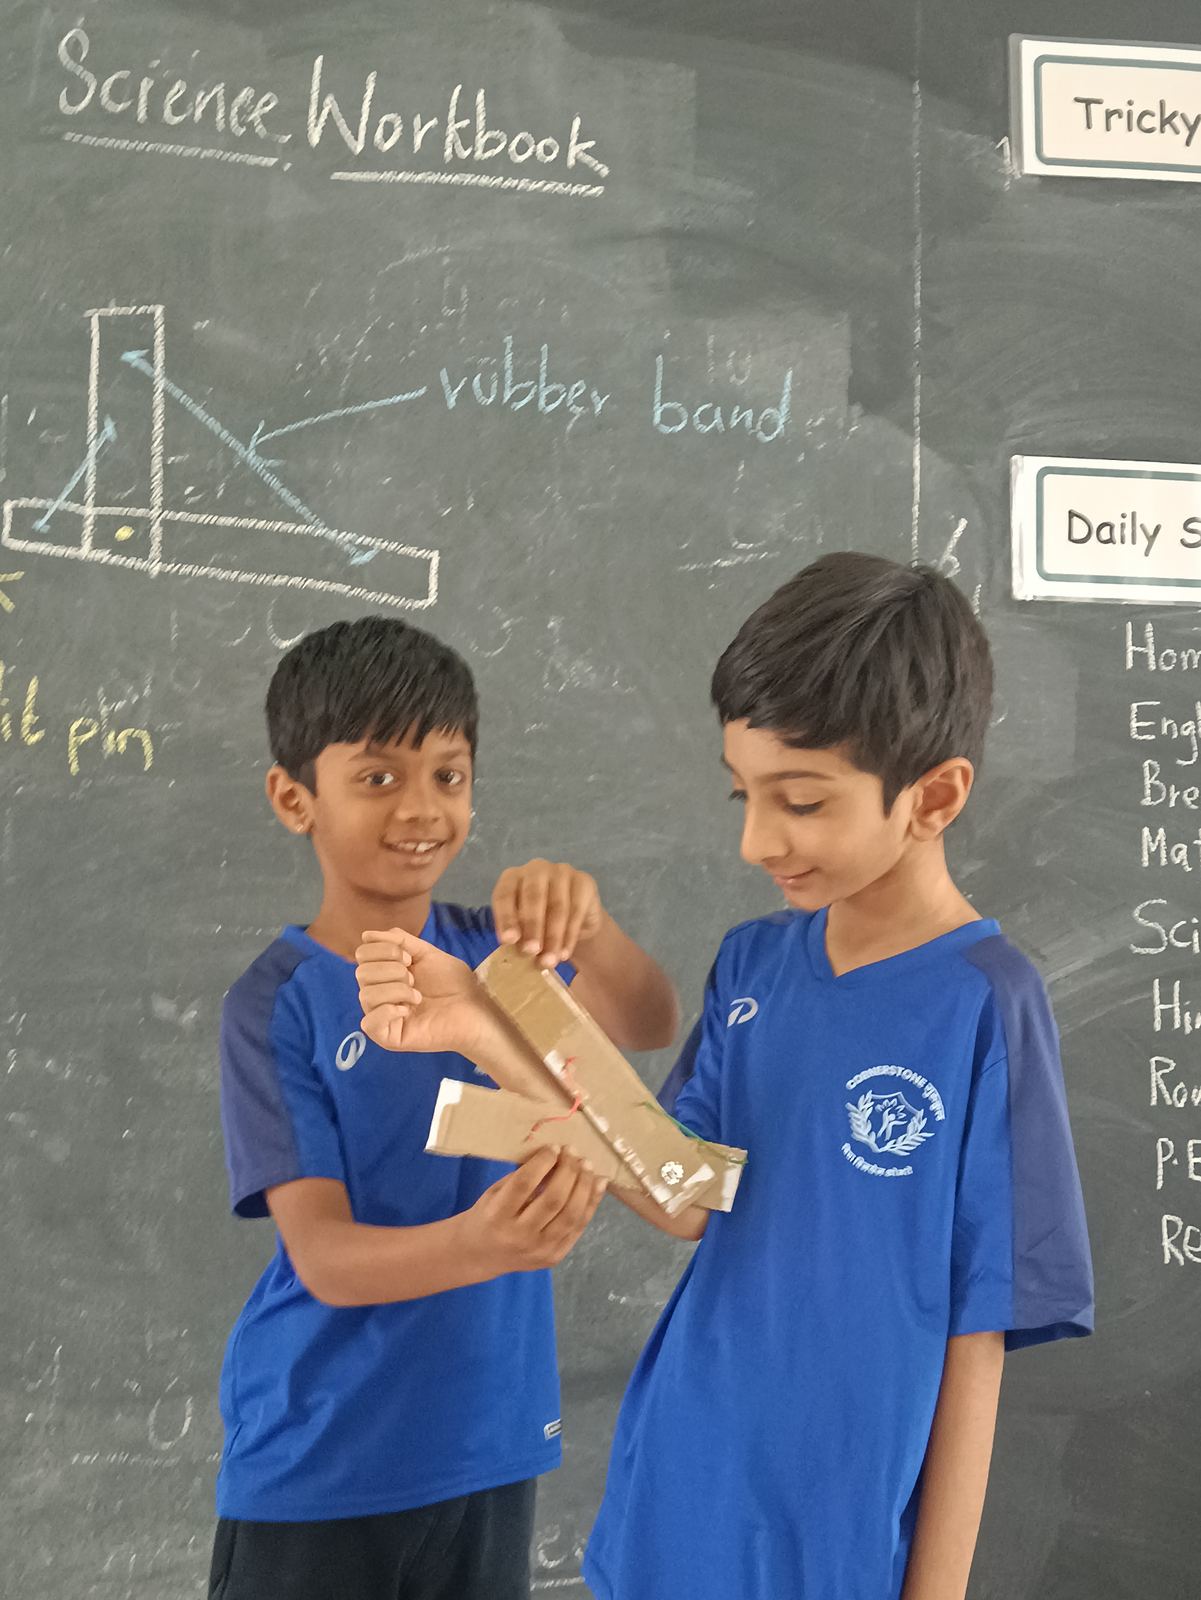
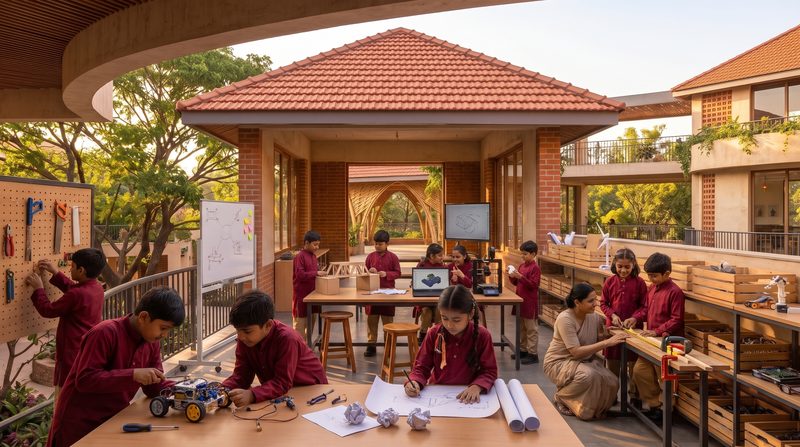
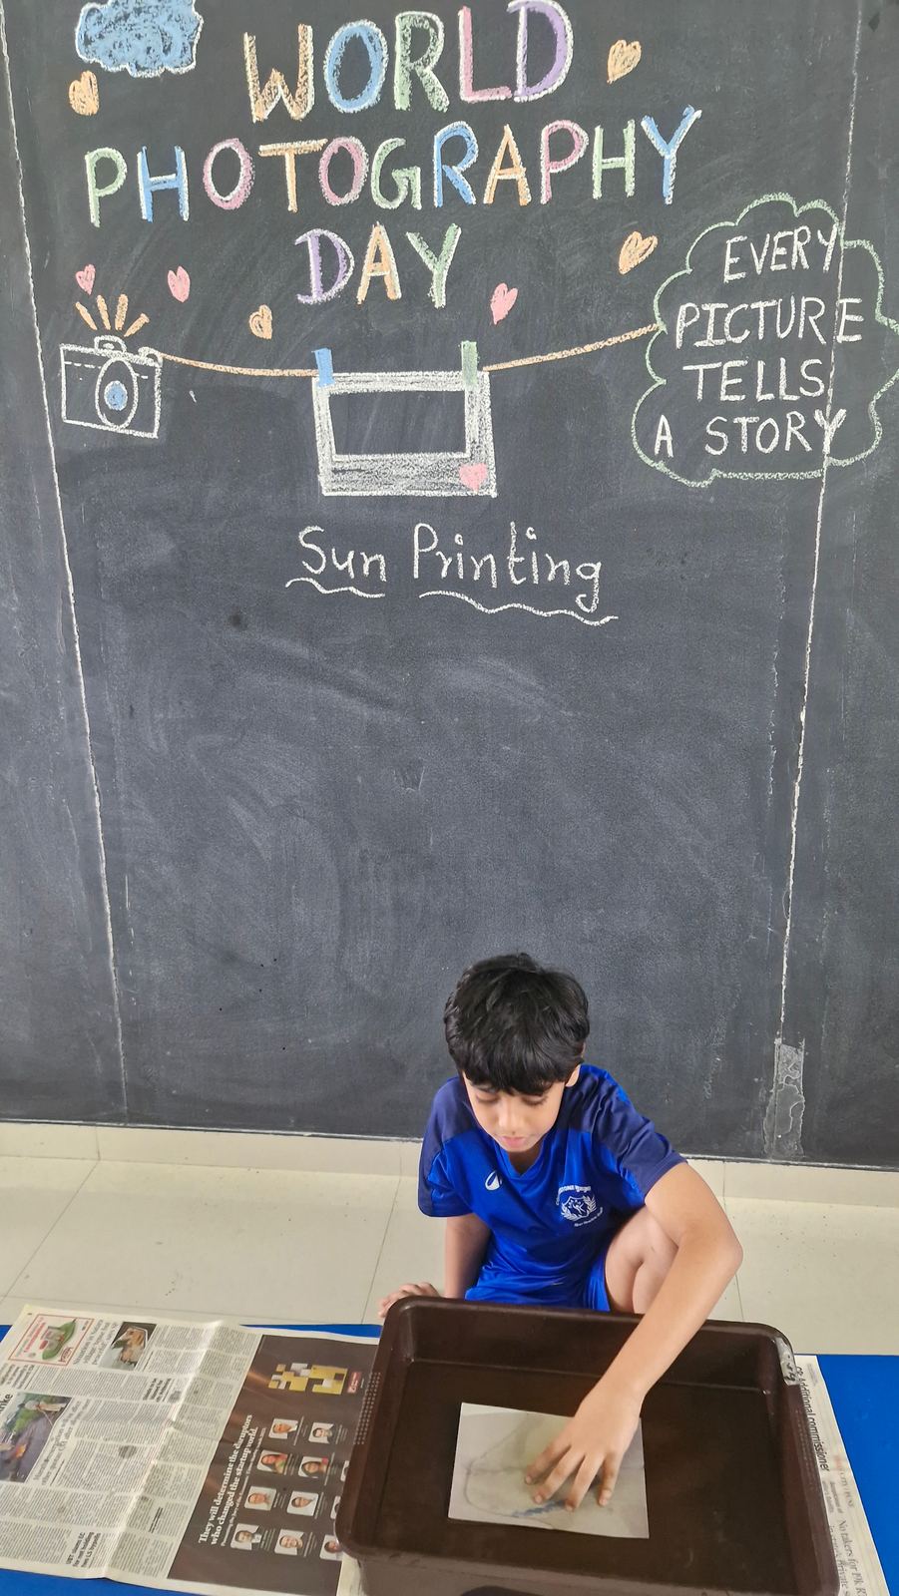
Chemistry and biology on one side, physics and maths on the other.
Chemistry and biology on one side, physics and maths on the other. Measuring, testing, mixing and building, with real tools at a child’s height.
Planned: a wet lab and a dry lab, plus a lab on each of the first two floors of the first block.
A campus that teaches
Every element has to teach, shade, ventilate, hold or drain. Try three.
- Sun above the horizon
- 42°
- Shadow of a 1 m stick
- 1.11 m
- The maths
- tan 42° = 1 ÷ 1.11
Pune, latitude 18.5° N, in local sun time.
- Roof terrace (from the drawing)
- 118 m²
- Water collected
- 2,360 L
- The maths
- 20 × 118 = 2,360
1 mm of rain on 1 m² is 1 litre.
- 1 A deep verandah for shade
- 2 Breeze in through the brick jaali
- 3 Hot air rises out of the stack
Each room has a CO₂ light, so children can see when the air needs changing. AC only in the labs, the server room and the book store.
Six materials, each for a reason
Tap one.
Floor by floor
Simplified from the architect’s working drawings (revision R0, 19 Oct 2026), subject to design and approvals. Room sizes in metres.
The founders, on the building
We decided how children learn first. The building came after, and every part of it has a lesson attached. A shadow stick on the roof, for one: Grade 2 marks it every month and watches it move.
 Nimish ShahCo-founder · Systems, technology and brand
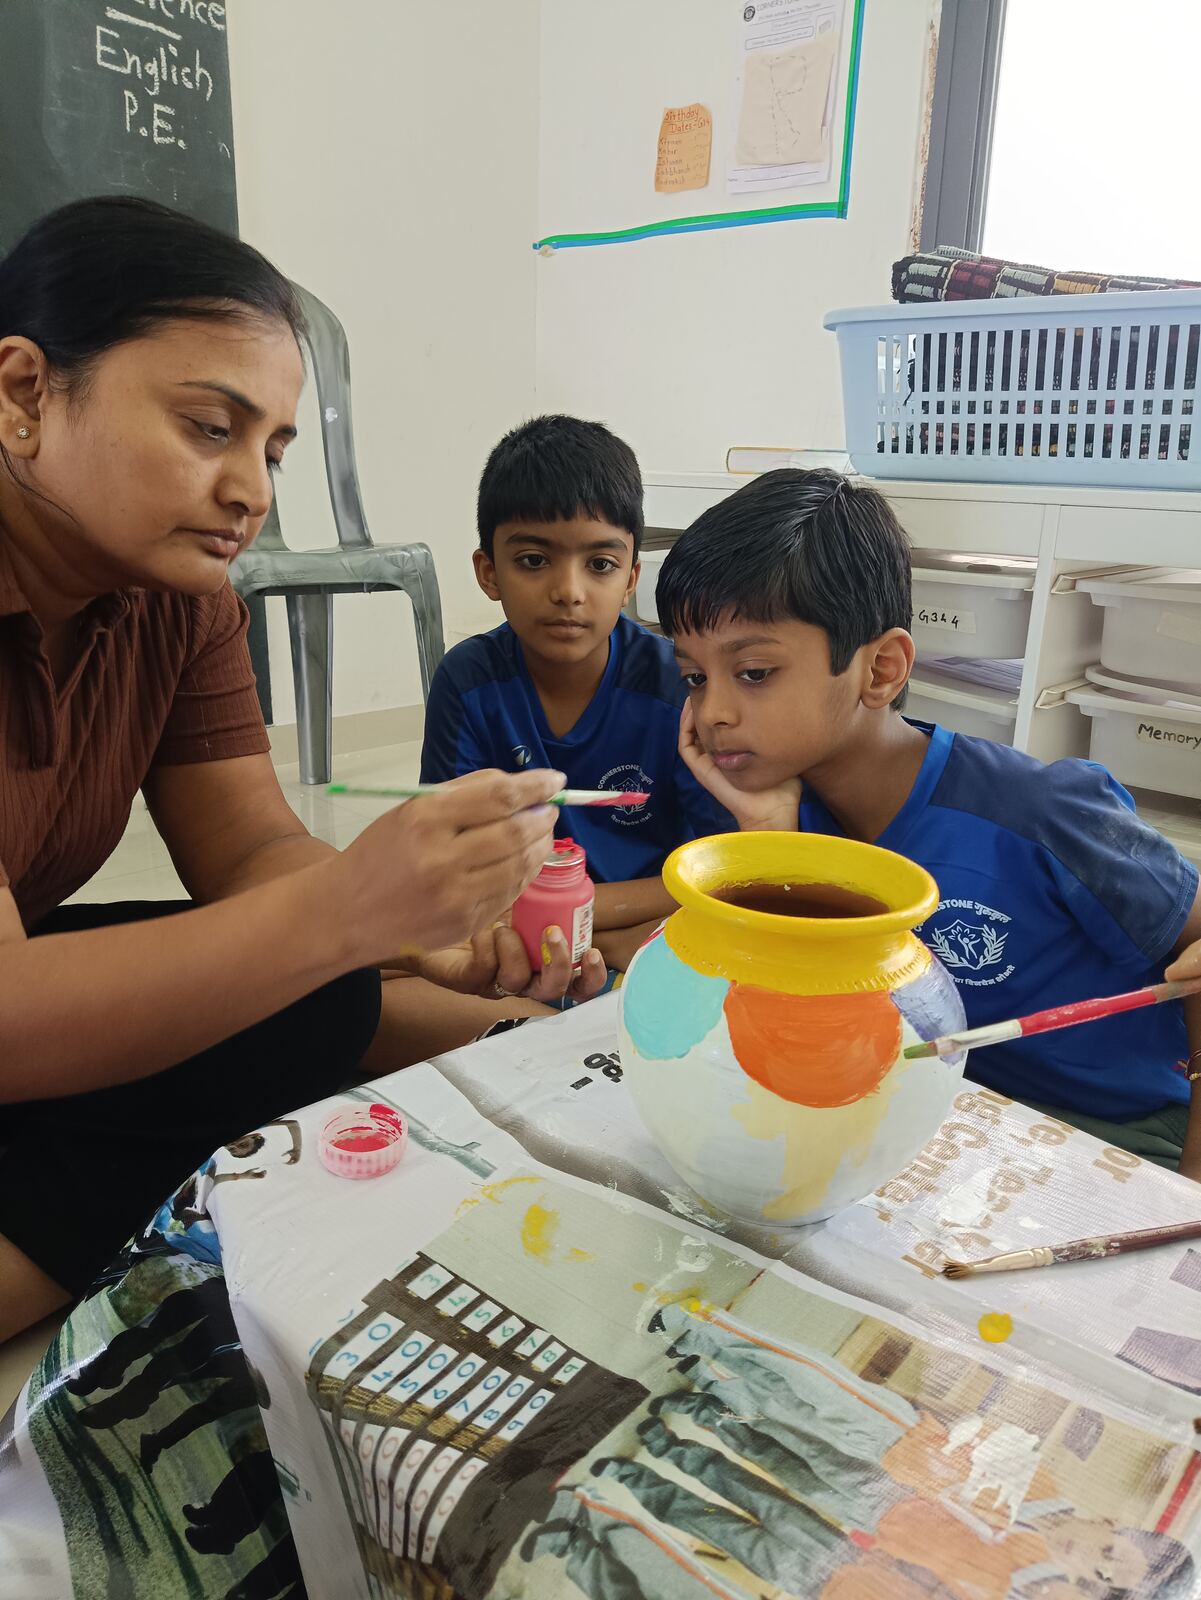
Children clean and look after their own classrooms. On the new campus they will repaint the lime walls themselves. A place you look after is a place you respect.
 Akanksha RawatCo-founder · Academic lead
With the climate changing, we did not want a school that fights the weather. Shade from a deep verandah, air through a brick jaali, lime on the walls, a solar canopy overhead, rain caught in a chain. And the trees stay. A school should be gentle on the place it stands on, because the children will live in that place long after us.
 Aseem KhareCo-founder · Business and sustainability